
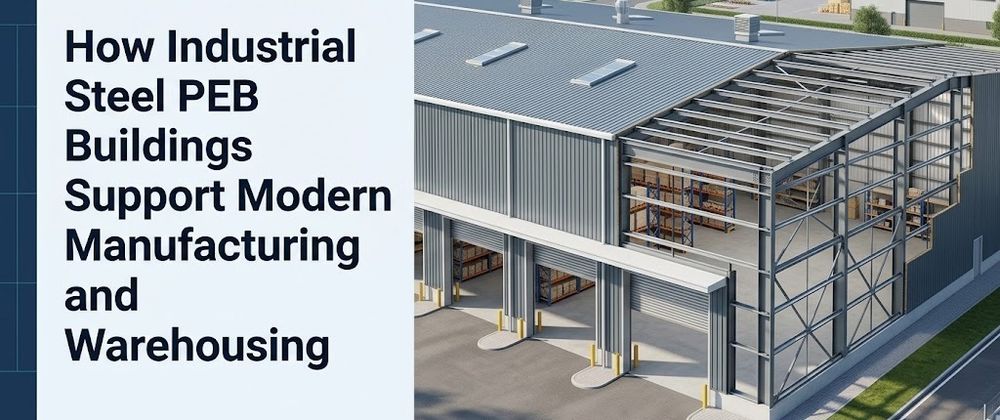

Modern manufacturing and warehousing facilities require buildings that can accommodate machinery, storage systems, loading operations, and changing business requirements. A well-planned steel structure can provide the space and flexibility needed for these activities while supporting efficient construction and long-term facility management.
Pre-engineered buildings (PEBs) are designed around coordinated structural components, including steel frames, secondary members, roof systems, and wall cladding. Their suitability depends on the building's intended use, site conditions, engineering requirements, and construction budget.
For businesses planning a new industrial facility, understanding the design and construction process helps ensure that the building supports day-to-day operations rather than simply providing covered space.
1. Understanding Pre-Engineered Building Systems
Pre-engineered buildings use structural components that are designed and fabricated before being assembled at the project site. This coordinated approach can help organize fabrication, transportation, foundations, and installation.
A typical industrial PEB may include primary steel frames, roof purlins, wall girts, bracing systems, metal roofing, and wall cladding. The exact configuration depends on the required dimensions, loads, building layout, and environmental conditions.
Businesses evaluating Industrial PEB Structures in Lahore should consider how the structural system will accommodate their operational requirements, including machinery placement, storage capacity, vehicle access, and future expansion.
The objective is to select a building system that meets engineering requirements while providing a practical layout for the intended operation.
2. Plan the Building Around Operational Requirements
Before finalizing structural drawings, businesses should identify how the facility will be used. A warehouse, production plant, distribution center, and workshop may have different requirements even when their buildings have similar dimensions.
Important planning considerations include:
- Production areas: Determine the space required for machinery, assembly lines, and movement between workstations.
- Storage capacity: Consider shelving layouts, pallet dimensions, aisle widths, and inventory movement.
- Loading and unloading: Plan suitable access for delivery vehicles and loading equipment.
- Internal circulation: Allow safe movement for workers, forklifts, and materials.
- Service areas: Account for electrical rooms, maintenance spaces, offices, and other supporting facilities.
A clear operational plan helps engineers coordinate the structural grid with the building's internal arrangement. This can reduce the likelihood of expensive changes during construction.
3. Evaluate Structural Spans and Clearances
The distance between columns and the available internal height can affect how efficiently an industrial building operates. Larger unobstructed areas may benefit certain manufacturing processes and storage arrangements, but the structural solution must be engineered for the relevant loads and conditions.
The design team should evaluate roof spans, eave height, column locations, equipment clearances, and any requirements for overhead cranes or suspended services.
For projects requiring a steel-framed system, Steel PEB Buildings in Lahore can be considered in relation to the intended building layout, structural performance, and project specifications.
Span and height decisions should not be based on appearance alone. They need to account for wind loads, roof loads, equipment requirements, foundation conditions, and the applicable building regulations.
4. Select Suitable Steel Components
The main steel frames transfer structural loads through the building's support system. Secondary components, including purlins and girts, support the roof and wall cladding, while bracing contributes to overall stability.
Each component should be selected and detailed according to the structural design. Material grades, member sizes, connection details, corrosion protection, and fabrication tolerances can all influence the finished building's performance.
The project team should verify that fabrication drawings match the approved engineering documents. Any proposed changes to structural members or connections should be reviewed by the responsible engineer before implementation.
5. Coordinate Foundations and Site Conditions
A steel building still depends on a properly designed foundation. Foundation requirements vary according to soil conditions, column reactions, building geometry, and other site-specific factors.
A geotechnical investigation can help establish the soil characteristics relevant to foundation design. Engineers can then assess the appropriate foundation type and determine how the building loads should be transferred safely to the ground.
Site preparation should also address drainage, finished floor levels, access roads, and underground services. Poor coordination in these areas can create operational problems even when the steel structure itself is well designed.
For industrial developments in Lahore, local site conditions, surrounding infrastructure, and applicable approval requirements should be assessed during the planning stage.
6. Choose Appropriate Roofing and Wall Systems
Roofing and wall cladding influence weather protection, internal conditions, maintenance requirements, and the building's overall appearance.
The selection process should consider:
- Rainwater drainage and roof slope.
- Thermal insulation requirements.
- Condensation management.
- Corrosion resistance and protective coatings.
- Daylight, ventilation, and access requirements.
- Compatibility with the building's structural system.
Facilities with temperature-sensitive operations may require insulated roofing or wall panels rather than conventional single-skin metal cladding. The appropriate option depends on the internal environment, energy objectives, and relevant technical specifications.
Roof penetrations, gutters, flashing, and joints should be coordinated carefully to help reduce the risk of water ingress.
7. Consider Lahore's Environmental Conditions
Industrial buildings should be designed for the environmental conditions at their actual location. In Lahore, the design team should assess seasonal temperature variation, rainfall, wind exposure, dust, and local site drainage.
These factors can influence the choice of protective coatings, insulation systems, roof drainage arrangements, and maintenance procedures.
The structural design must use the applicable project-specific loading criteria rather than relying on general assumptions. Local building requirements and approval procedures should also be confirmed before construction begins.
Environmental planning is particularly important for facilities that store sensitive products or operate equipment that requires controlled indoor conditions.
8. Manage Fabrication and Installation Quality
Even a well-designed building depends on accurate fabrication and proper site assembly. A coordinated installation plan helps ensure that components arrive in the correct sequence and can be positioned safely.
Quality-control activities may include:
- Checking steel materials and fabrication records.
- Verifying component dimensions and connection details.
- Inspecting foundations and anchor-bolt locations.
- Confirming frame alignment and structural bracing.
- Checking roof and wall installation details.
- Reviewing drainage, flashing, and finishing work.
Lifting operations, temporary stability, and working at height require suitable planning and supervision. Construction should follow approved drawings, manufacturer instructions, and applicable safety requirements.
9. Evaluate Total Project Costs
Comparing building proposals solely by the initial quoted price can overlook important differences in scope. A meaningful comparison should account for the complete project requirements.
Businesses should review whether quotations include design, fabrication, steel supply, transportation, installation, roofing, wall cladding, insulation, foundations, drainage, and finishing work.
Other factors may include construction access, equipment requirements, maintenance needs, and future modifications. Clear documentation makes it easier to identify exclusions and compare proposals on a consistent basis.
The lowest initial price does not necessarily represent the lowest long-term cost. Decisions should reflect the building's expected service life, operational needs, and required performance.
10. Plan for Maintenance and Future Expansion
Industrial facilities may change as businesses add machinery, increase inventory, or modify production processes. Early planning can make future changes easier to assess.
Where possible, businesses should consider expansion space, utility routes, access arrangements, and the potential effect of additional loads on the original structure.
Maintenance planning should include periodic inspections of roof sheets, fasteners, sealants, drainage components, protective coatings, and accessible structural connections. Any signs of damage or significant structural changes should be assessed by qualified professionals.
Future alterations should be reviewed by an engineer to verify that the existing structure can safely accommodate the proposed modifications.
Conclusion
Industrial steel PEB buildings can provide practical solutions for manufacturing, warehousing, and other commercial operations when they are designed around clear functional and engineering requirements.
Successful projects require coordinated planning, suitable structural components, properly designed foundations, appropriate roof and wall systems, and careful installation. Environmental conditions, project costs, quality control, and long-term maintenance should also be considered before construction begins.
By evaluating these factors early, businesses can make more informed decisions about their industrial facilities and select a building system that supports their current operations and future development.





Top comments (0)