
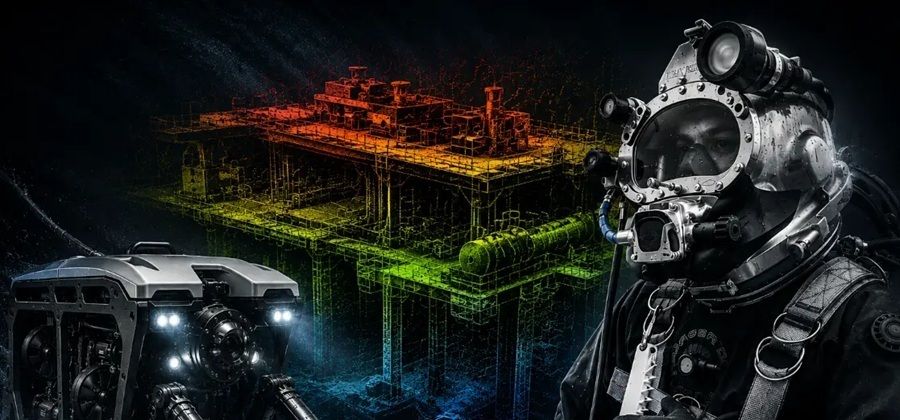

When managing aging maritime assets, municipal reservoirs, or offshore infrastructure, engineering decisions require reliable, quantifiable data. Estimating defect sizes from unscaled underwater video is no longer acceptable for modern safety compliance.
Asset managers frequently ask whether optical 3D reconstruction can match traditional terrestrial survey tolerances. The short answer is yes. In controlled field operations, survey-grade underwater photogrammetry regularly achieves sub-millimeter to low-millimeter spatial accuracy across submerged assets.
Defining accuracy standards in underwater photogrammetry
Accuracy is not a single generic metric. Survey specialists evaluate visual reconstruction using two distinct geometric benchmarks: relative accuracy and absolute spatial positioning.
Understanding the difference between these two metrics ensures asset owners write realistic, cost-effective survey specifications that align with their engineering objectives.
Relative accuracy thresholds in underwater photogrammetry
Relative accuracy refers to local dimensional precision across the structure itself. It determines how accurately an engineer can measure a crack width, bolt diameter, or concrete spall volume.
Under good visibility with calibrated prime lenses, relative accuracies ranging from 0.5 to 2 millimeters are routinely achieved. This level of detail easily reveals early mechanical wear, flange gaps, and coating loss.
Absolute positional control for underwater photogrammetry
Absolute accuracy anchors the 3D model within a real-world coordinate system, such as UTM or local mine grids. It ensures that every point on the submerged asset ties directly to topside civil engineering plans.
Achieving absolute accuracy requires tying subsea targets to surface GNSS networks via acoustic transponders or total stations. Typical absolute positional tolerances range from 10 to 50 millimeters depending on depth and water current.
Environmental variables affecting underwater photogrammetry
Achieving millimeter-level precision in marine environments is difficult. Optical survey accuracy depends directly on ambient water conditions, lighting quality, and carrier stability during image collection runs.
Field engineers must measure these environmental variables before deployment and calibrate their sensor payloads accordingly to protect data integrity.
Water clarity and turbidity in underwater photogrammetry
Suspended organic particulate, silt, and algae scatter light, causing visual backscatter that blurs fine edge details. When the software cannot resolve sharp surface edges, point cloud noise increases significantly.
Survey teams measure turbidity using nephelometric turbidity units (NTU). Operating in high NTU conditions requires short stand-off distances, polarizing filters, and high-intensity narrow-beam strobes to retain measurement accuracy.
Optical refraction variables in underwater photogrammetry
Salinity gradients, water temperature shifts, and thermoclines alter the speed of light through water, creating microscopic optical distortions similar to heat shimmer on asphalt.
If an ROV or diver moves through varying thermal layers without adjusting optical calibration profiles, scale errors creep in. Professional crews measure water salinity and temperature profiles to configure accurate refraction correction models.
Hardware and deployment factors in underwater photogrammetry
The physical equipment selected for an inspection directly dictates the ultimate resolution and geometric stability of the resulting dataset. Consumer-grade action cameras cannot deliver survey-grade engineering tolerances.
Survey teams select sensor dimensions, glass dome profiles, and carrier platforms specifically designed to eliminate vibration, optical drift, and chromatic aberration.
Sensor resolution and ground sampling in underwater photogrammetry
Ground Sampling Distance (GSD) represents the physical distance between two consecutive pixel centers measured directly on the asset surface. A smaller GSD yields finer surface detail and tighter measurement tolerances.
High-resolution full-frame cameras (45+ megapixels) operating at a 1-meter stand-off distance deliver sub-millimeter GSDs. This allows engineers to inspect fine hair-line concrete fractures on their desktop screens.
Control targets and scale bars in underwater photogrammetry
Photogrammetric software inherently lacks absolute scale; it resolves shapes, not physical sizes. Without physical scale constraints placed in the scene, a coffee cup and a lighthouse look geometrically identical to the software.
To lock down scale, technicians place certified invar scale bars across the structure. Invar alloy has a near-zero thermal expansion coefficient, ensuring that dimensional reference lines remain unchanged under variable water temperatures.
Accuracy Control Safeguards:
- Certified Invar scale bars with sub-millimeter laser calibration
- High-contrast circular coded targets (CCT) for automatic identification
- Reprojection error thresholds constrained to less than 0.5 pixels
- Cross-validation using independent check points left out of bundle adjustment
Comparing measurement techniques for subsea inspections
To understand where optical reconstruction fits within marine asset management, engineers frequently compare its precision against traditional diver measurements and acoustic sonar surveys.
|
Inspection Technique |
Typical Tolerance |
Spatial Resolution |
Primary Asset Use Case |
|
Diver Tape & Calipers |
± 5.0 mm to 15 mm |
Single discrete points |
Quick checks, emergency patch sizing |
|
Multibeam Sonar |
± 20 mm to 100 mm |
Medium density surface |
Large-scale dredging, seabed profiles |
|
Scanning Laser / Lidar |
± 2.0 mm to 5.0 mm |
High density cloud |
Clear water pipelines, intake gates |
|
Optical 3D Photogrammetry |
± 0.5 mm to 2.0 mm |
Ultra-dense photorealistic |
Concrete spalling, cracks, flange gaps |
Field-proven subsea survey and engineering solutions
Gathering defensible subsea data requires commercial diving discipline, advanced robotics, and proven survey intelligence. Ven-Tech Subsea brings these elements together for assets that are difficult to reach and costly to misunderstand. Since 2014, the team has supported underwater construction, infrastructure inspections, and advanced survey programs across Western Canada and beyond.
Their comprehensive capabilities span confined-space and potable-water tank inspections, pipeline condition assessments, ROV and USV deployments, pipe crawlers, hydrographic surveys, and advanced UAS operations. Rather than simply deploying equipment, their coordinated team evaluates access methods, controls worksite risks, and delivers actionable engineering evidence.
Optical subsea reconstruction offers survey-grade dimensional precision when managed by skilled marine survey specialists. By balancing optical physics, high-resolution sensor payloads, and certified scale constraints, field teams achieve sub-millimeter measurement tolerances underwater. For asset owners managing critical submerged structures, this technology delivers quantifiable, defensible engineering evidence that safeguards operational budgets.







Top comments (0)